Project Overview
Client: Peterborough City Council
Sector: Education
Location: Paston Ridings, Peterborough
The Project
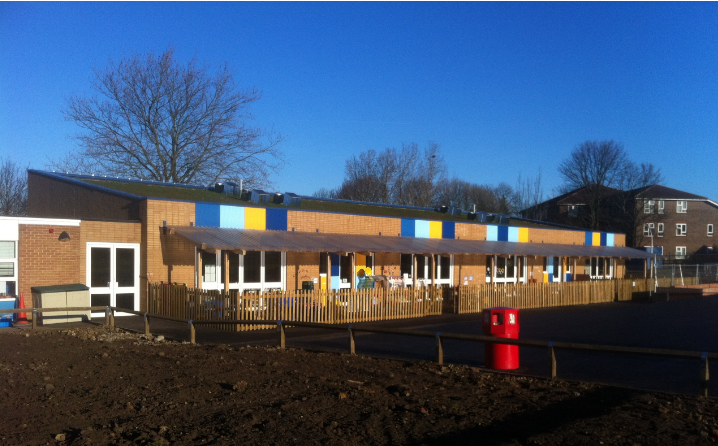
This project involved extensive alterations and extensions to Paston Ridings Primary School in Peterborough, including new classroom provision, associated w/c and cloakroom facilities, a new car park extension, playground reconfiguration and all associated external works.
The project was delivered in two sectional completions with phased possession dates to minimise disruption to the school. The first phase focused on new Reception classrooms and an Out of School Club extension; the second phase covered additional classroom extensions, a new plant room and further external works.
The building was constructed using timber frame (to a contractors’ design), with an external envelope treatment that included facing brickwork, Trespa rainscreen cladding and green sedum roofing. The M&E installation was a significant element of the project and included a biomass boiler demonstrating PGR’s commitment to sustainable, low-carbon building solutions. Close daily coordination with the school’s caretaker ensured that deliveries and vehicle movements were managed safely throughout the project.
Working in a Live School
Delivering construction works in a fully operational primary school is a significant logistical and pastoral challenge. PGR’s site management team worked closely with school staff from day one to establish safe routes, clear communication channels and a working pattern that put the safety and wellbeing of pupils and staff above all else.